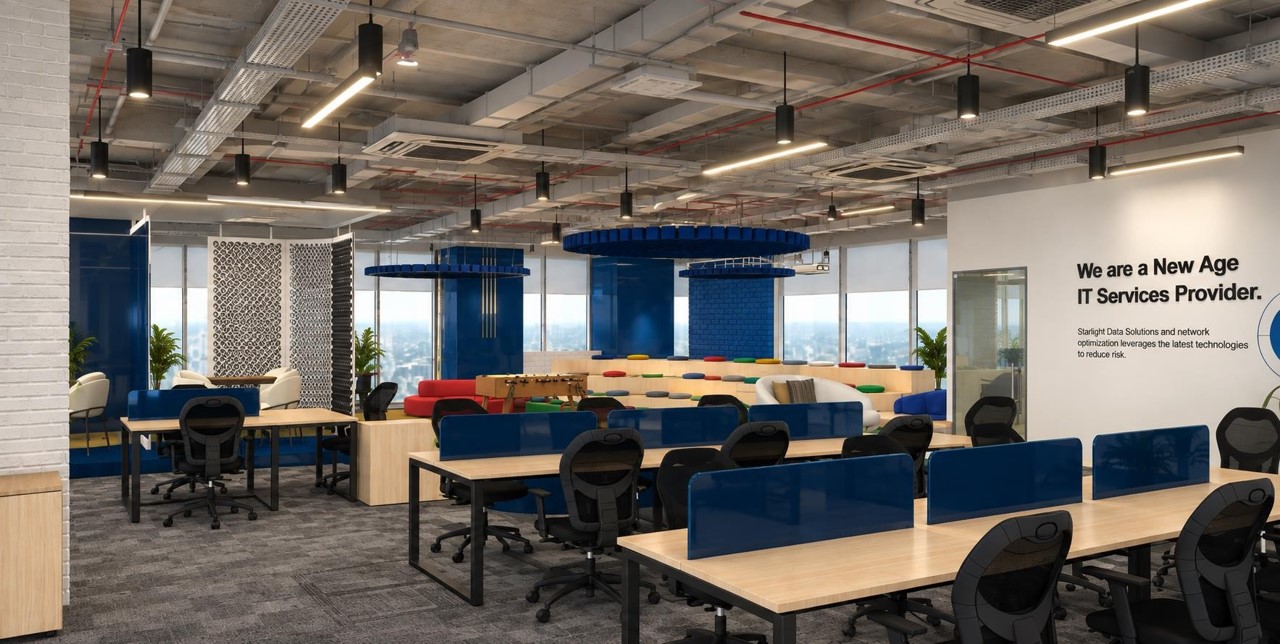
Professional 3D Visualization Services for a modern commercial interior
BRING YOUR IDEAS TO LIFE

Premium 3D Visualization Services

Transform your floor plans, ideas and design concepts into photorealistic visuals before execution begins. Bludesign’s professional 3D Visualization Services help you evaluate layouts, materials, lighting, furniture and finishes with clarity supporting confident decisions and better project outcomes

Get Free Consultation
Photorealistic 3D interior rendering showing office layout materials and lighting
VISUALIZE BEFORE YOU BUILD

Photorealistic 3D Interior Rendering

Experience your office, retail or commercial space through realistic 3D renders. Review furniture placement, materials, colours, lighting and finishes before execution to reduce uncertainty and make informed design decisions.

Discuss Your Project
Architectural visualization of a modern commercial interior design concept
DESIGN WITH CLARITY

Architectural Visualization That Inspires

Turn floor plans, sketches and design concepts into lifelike architectural visuals that communicate scale, spatial flow and design intent clearly to clients, architects and project teams.

Explore Our Services

Our 3D Visualization Services Process

3D visualization process for a modern office workspace with planned furniture and lighting

We begin by understanding your project type, functional requirements, design preferences and business objectives. Floor plans, dimensions, reference images and brand guidelines are reviewed to establish a clear visualization brief.

Our team creates an accurate digital model with architectural elements, furniture, partitions and planned circulation. The layout is carefully developed to represent scale, functionality and spatial relationships clearly

Realistic materials, colours, textures, furniture and lighting are applied to the model. The scene is then developed into a photorealistic 3D render that communicates the proposed design in detail.

The initial visuals are shared for review, allowing you to evaluate the layout, materials, lighting and overall design direction. Relevant feedback is incorporated within the agreed project scope.

After the required refinements, the updated visuals are presented for approval. Selected materials, colours, furniture, lighting and other important design details are finalised before execution.

The approved visuals are prepared in high resolution for design presentations, internal approvals, project communication and execution reference.

Benefits of Our 3D Visualization Services

Explore the proposed layout, furniture, materials, colours, lighting and finishes through realistic digital visuals. This creates a clearer understanding of how the completed space may look and function.

3D visuals provide a shared design reference for clients, designers, architects, vendors and execution teams. This reduces ambiguity and helps everyone remain aligned with the approved concept.

With Potential layout conflicts, unsuitable material combinations and design concerns can be identified before execution. Resolving these issues early may help reduce avoidable rework, material waste and project delays.

Compare different furniture layouts, materials, finishes, colours and lighting options before approval. Clear visual comparisons help stakeholders provide focused feedback and finalise decisions more efficiently.

Photorealistic 3D interior rendering of a modern executive meeting room

FREQUENTLY ASKED QUESTIONS

3D Visualization Services FAQ

What are 3D Visualization Services?

3D Visualization Services convert floor plans, sketches and design concepts into realistic digital images or walkthroughs. They help clients understand layouts, materials, furniture, lighting and the expected appearance of a space before execution.

What is the difference between 3D rendering and a 3D walkthrough?

A 3D render is a realistic still image showing a selected view of the proposed design. A 3D walkthrough is an animated journey through the space that communicates movement, scale, connectivity and spatial flow.

Can you create a 3D render from a 2D floor plan?

Yes. A 2D floor plan can be used as the foundation for creating a three-dimensional model. Accurate measurements, reference images, material preferences and furniture requirements help produce a more detailed visualization.

What information is required to start a 3D visualization project?

Useful inputs include floor plans, dimensions, reference images, material preferences, furniture requirements, brand guidelines and lighting preferences. If some details are unavailable, our team can identify the essential information required to begin.

How long does a 3D visualization project take?

The timeline depends on the size of the space, number of views, required level of detail and overall project complexity. An appropriate schedule is shared after reviewing the project scope and available information.

Can materials, colours and furniture be changed after the first render?

Yes. Selected elements can be refined during the agreed review stage. Providing clear preferences and references at the beginning helps reduce unnecessary revisions and makes the process more efficient.

Do you provide 3D visualization for commercial spaces?

Yes. Bludesign provides 3D interior visualization for offices, meeting rooms, reception areas, retail stores, showrooms, cafés, restaurants and other commercial spaces.

How does 3D visualization help reduce execution problems?

3D visualization can reveal layout conflicts, unsuitable material combinations and design concerns before work begins. Identifying these issues early supports clearer planning and may reduce avoidable changes during execution.

Professional 3D visualization services by Bludesign
DREAM • DESIGN • BUILD

Ready to Visualize Your Space Before Execution?

Bring your ideas to life with Bludesign’s professional 3D Visualization Services. Share your floor plan, references or project requirements with our team and take the first step towards a clearer and more confident design journey.

Let’s Talk
⇧